
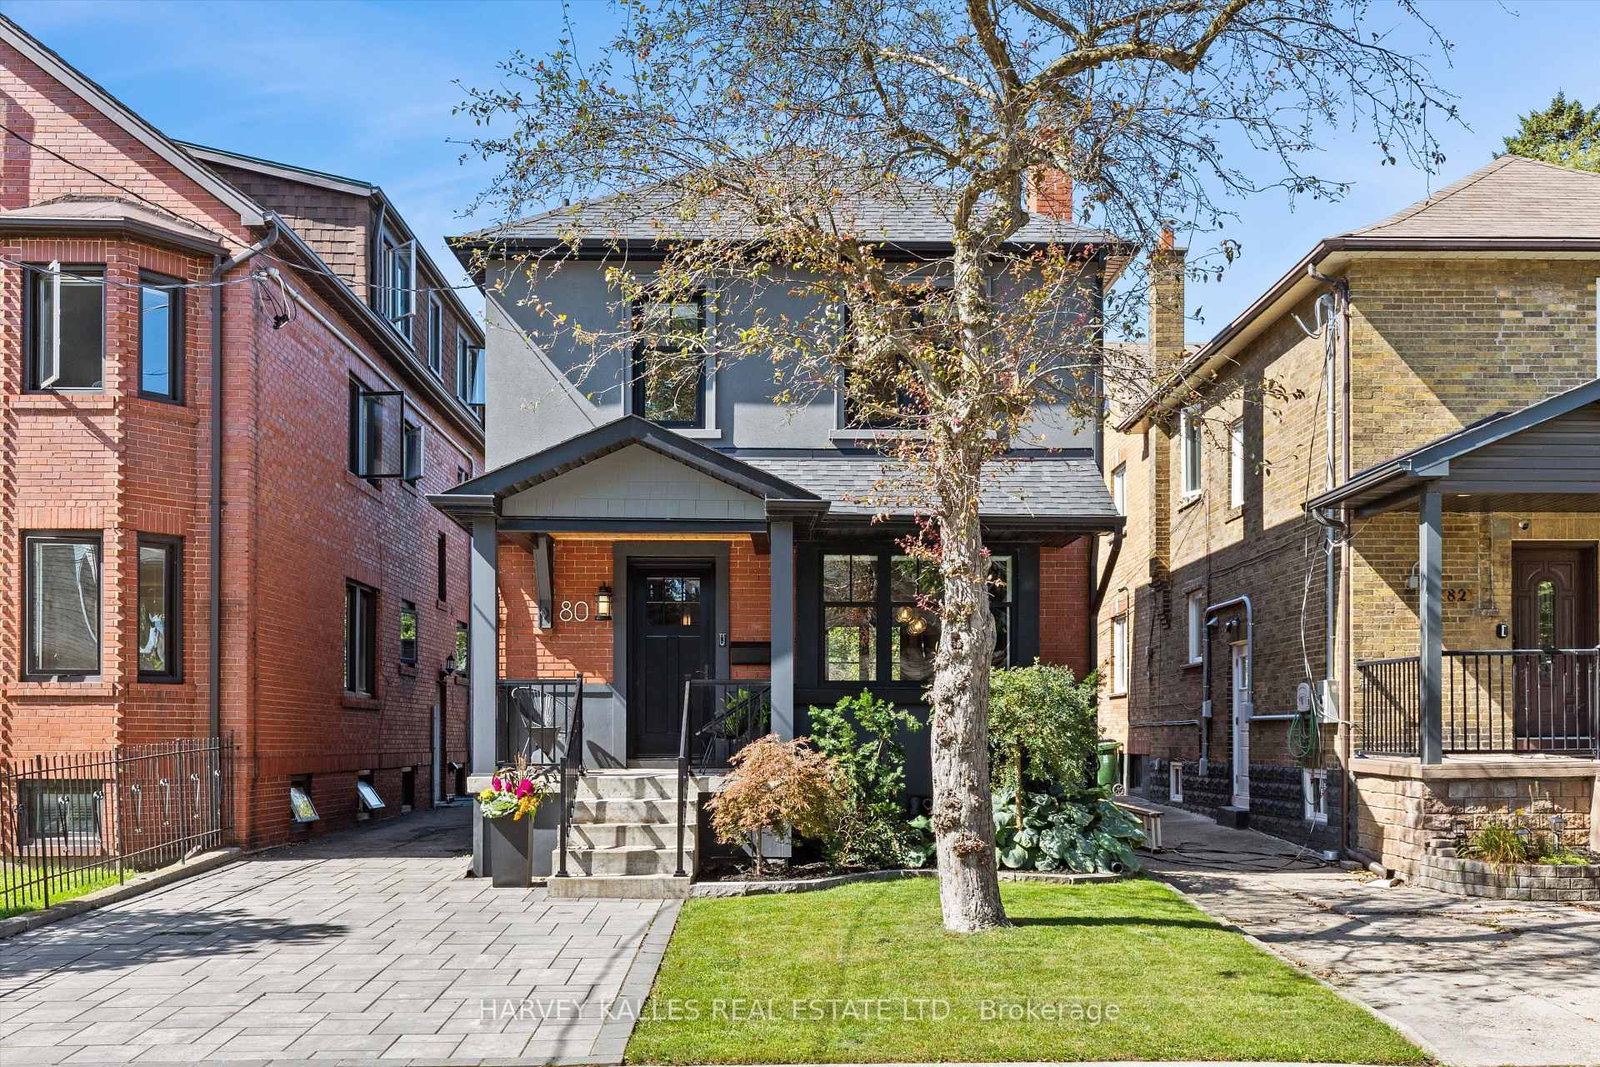
<-- style PDP --> 52 Third Street, Toronto - Detached for sale for $1,499,000
  • new
  • for sale

52 Third Street

Toronto, Ontario, M8V 2X8 - New Toronto

$1,499,000

  • Neighbourhood

    New Toronto

  • Major Intersection

    Lake Shore Blvd W/Third St

  • Listed Since: 2 day(s)

  • Last update: today

Overview

  • Property Type

    Detached, 2-Storey

  • Bedrooms

    3 + 1

  • Bathrooms

    3

  • Basement

    Full + Finished

  • Kitchen

    1

  • Total Parking

    2

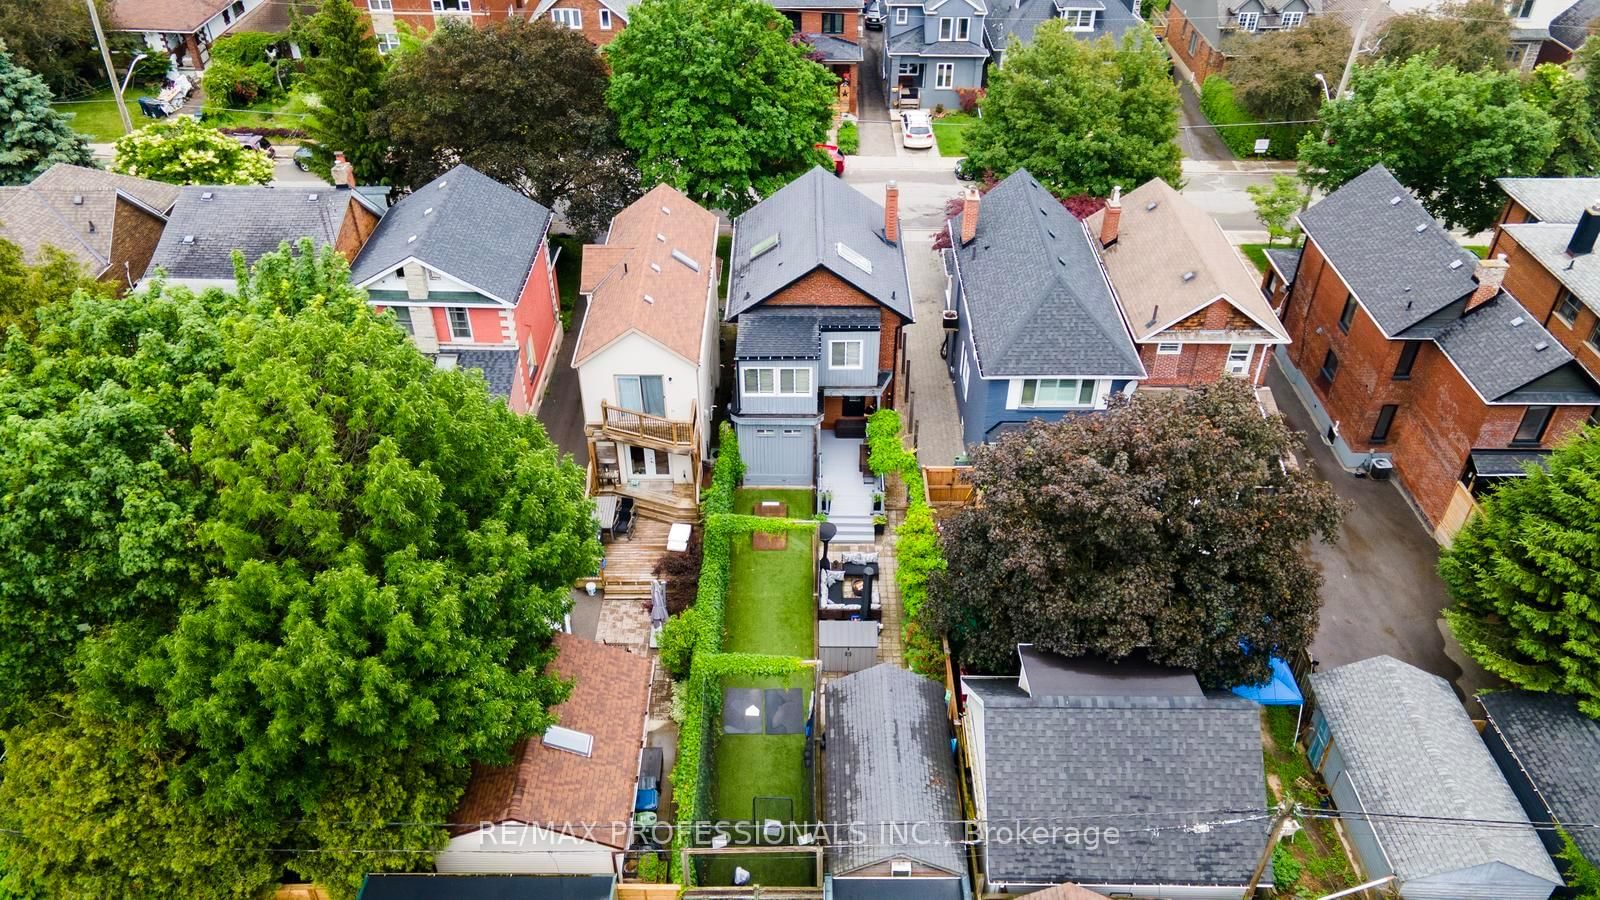
  • Lot Size

    25x123 (Feet)

  • Taxes

    $4,773.00 (2025)

  • Type

    Freehold

Property Description

Property description for 52 Third Street, Toronto

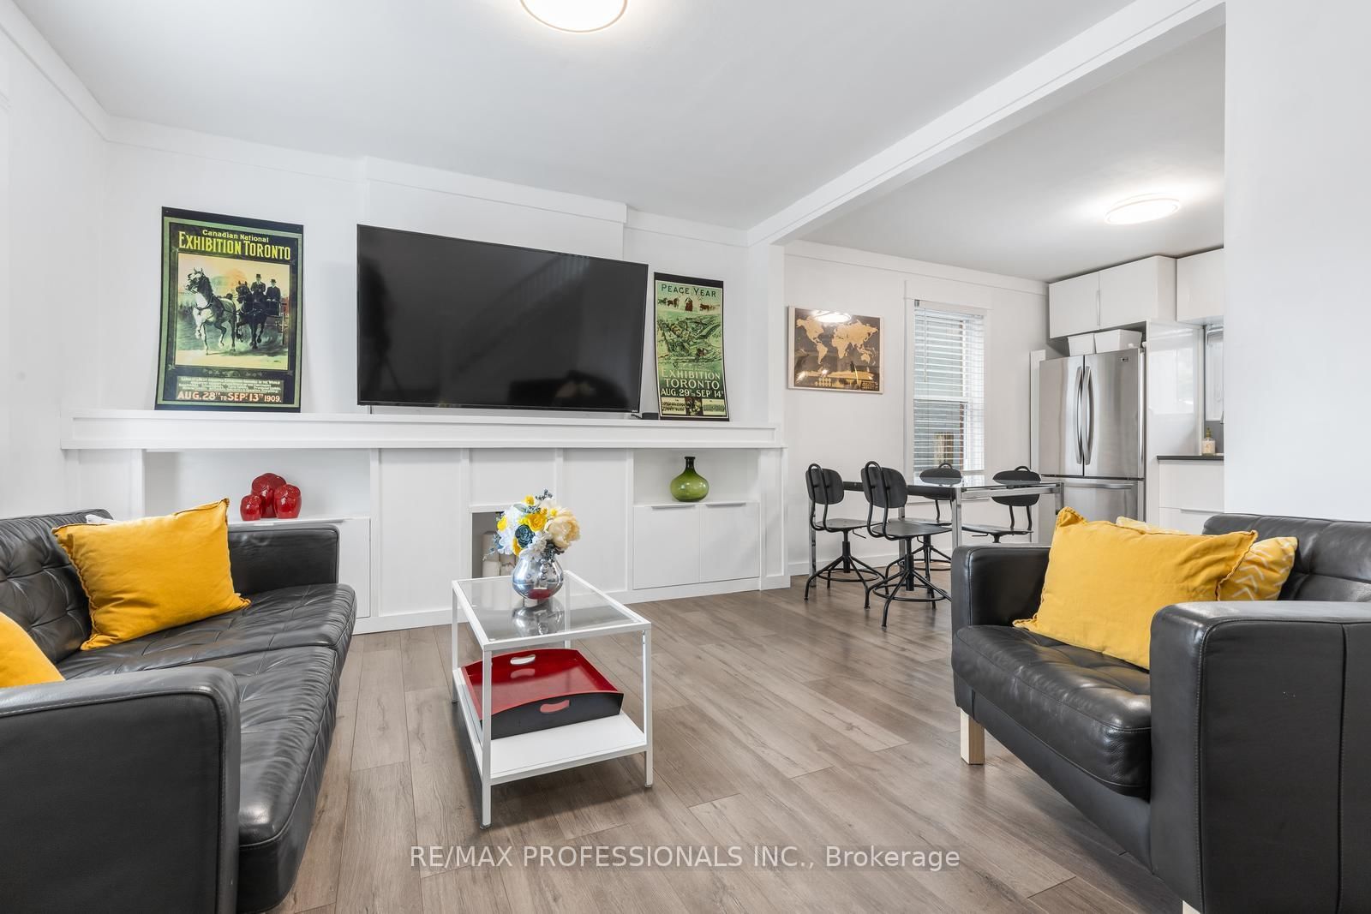
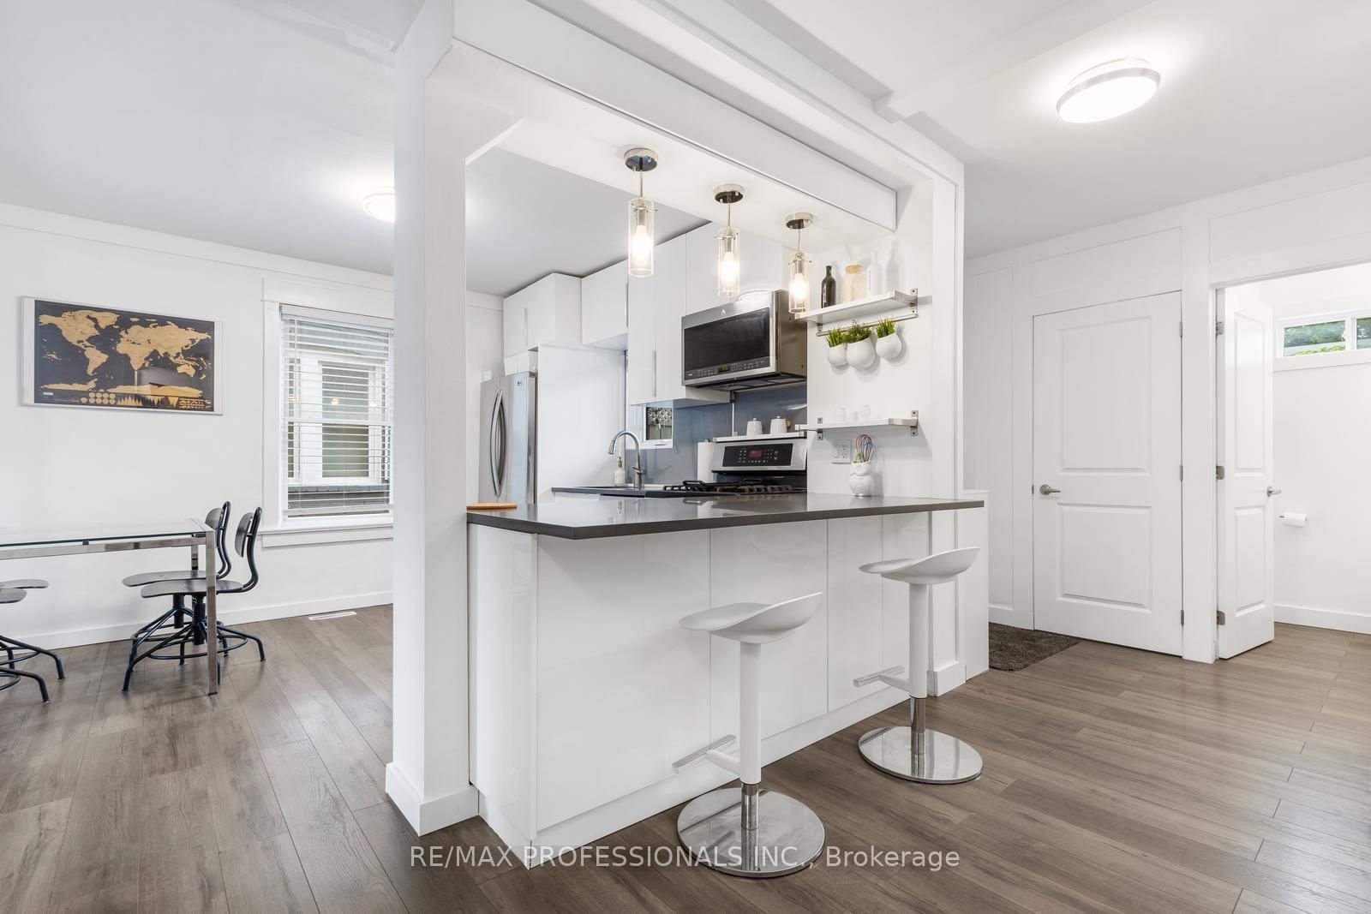
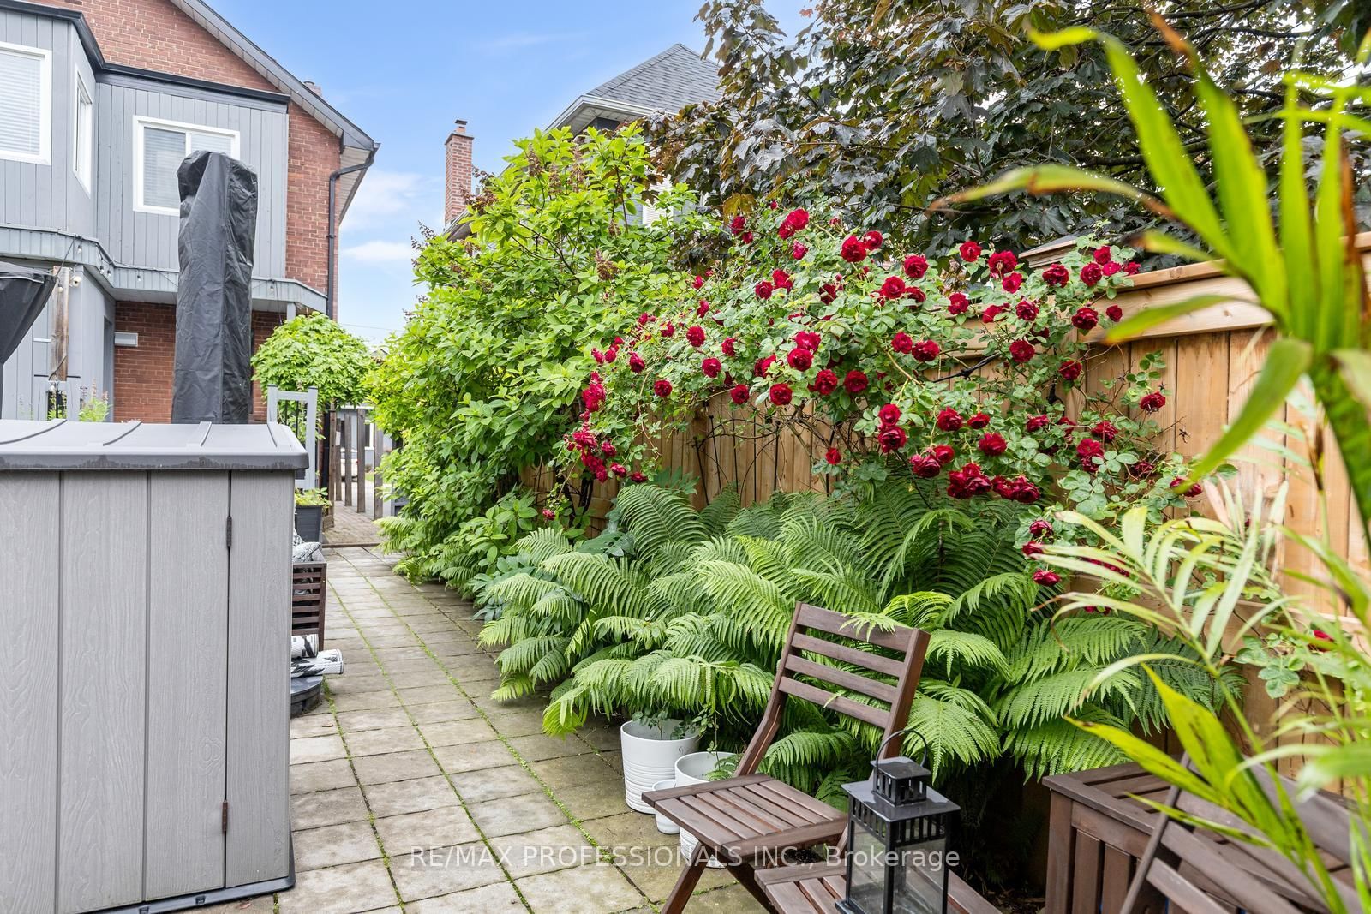
Welcome to 52 Third Street, a detached New Toronto home offering approximately 1,200 sq. ft. of living space above grade, plus a finished lower level and a separate conditioned studio. Thoughtfully designed for everyday living, the home combines flexible interior space with features that are surprisingly difficult to find in the neighbourhood, including private driveway parking for two vehicles, EV charging and a fully fenced, private backyard. The main floor features a welcoming foyer, well proportioned living room and a spacious kitchen with extensive cabinetry, centre island and breakfast bar. A convenient mudroom and powder room add to the everyday functionality of the space. Upstairs are three bedrooms, a full bathroom and a bright rear sunroom, offering a versatile space for a home office, reading room, playroom or quiet retreat. Above, a walkable attic with a window and electricity provides substantial storage. The finished lower level adds even more flexibility, with a room featuring an egress window that could work as a fourth bedroom or recreation space, along with an office, full bathroom, laundry and additional storage. Outside, the fully fenced backyard offers a private setting for entertaining, gardening and family life. The approximately 180 sq.ft. detached studio is one of the home's standout features, with electricity, ethernet, electric heat and air conditioning. It could serve as a home office, gym, creative studio, workshop or private retreat. There is also additional storage beneath the deck and house, storage beside the studio and a gas hookup for a BBQ. Located steps from Lake Ontario, waterfront parks and trails, with schools, transit, shops, restaurants and major commuter routes nearby, 52 Third Street offers an unusually complete combination of space, parking, privacy and flexibility in New Toronto.

Listed by RE/MAX PROFESSIONALS INC.

  • MLS #

    W13849476

  • Sq. Ft

    1100-1500

  • Sq. Ft. Source

    MLS

  • Lot Irregularities

    n/a

  • Year Built

    100+

  • Pool

    None

  • Drive

    Other, Tandem

  • Garage

    Other

  • Total Parking

    2

  • Family Room

    N

  • Den

    N

  • Exterior

    Metal/Side

  • Fireplace

    N

  • Roof

    Shingles

  • Foundation

    Brick

  • Elevator

    n/a

  • Water View

    n/a

  • Laundry Level

    Lower

  • Heat

    Forced Air

  • A/C

    Central Air

  • Water

    Municipal

  • Water Supply

    n/a

  • Sewers

    Sewers

  • Central Vac

    Y

  • Living

    3.86 x 3.51 ft Main level

  • Kitchen

    5.59 x 3.71 ft Main level

  • Primary

    3.91 x 3.4 ft 2nd level

    Combined W/Sunroom

  • 2nd Br

    3.0 x 3.86 ft 2nd level

  • 3rd Br

    2.46 x 3.14 ft 2nd level

  • Sunroom

    4.89 x 2.92 ft 2nd level

    Combined w/Primary

  • Rec

    5.13 x 7.16 ft Bsmt level

  • Office

    2.65 x 2.92 ft Bsmt level

  • Laundry

    2.19 x 3.44 ft Bsmt level

  • Bathroom

    1.28127 x 1.42 ft Main level

    2 Pc Bath

  • Bathroom

    2.51 x 2.19 ft Bsmt level

    4 Pc Bath

  • Bathroom

    2.52 x 1.6 ft 2nd level

    4 Pc Bath

  • MLS #

    W13849476

  • Sq. Ft

    1100-1500

  • Sq. Ft. Source

    MLS

  • Lot Irregularities

    n/a

  • Year Built

    100+

  • Pool

    None

  • Drive

    Other, Tandem

  • Garage

    Other

  • Total Parking

    2

  • Family Room

    N

  • Den

    N

  • Exterior

    Metal/Side

  • Fireplace

    N

  • Roof

    Shingles

  • Foundation

    Brick

  • Elevator

    n/a

  • Water View

    n/a

  • Laundry Level

    Lower

  • Heat

    Forced Air

  • A/C

    Central Air

  • Water

    Municipal

  • Water Supply

    n/a

  • Sewers

    Sewers

  • Central Vac

    Y

  • Living

    3.86 x 3.51 ft Main level

  • Kitchen

    5.59 x 3.71 ft Main level

  • Primary

    3.91 x 3.4 ft 2nd level

    Combined W/Sunroom

  • 2nd Br

    3.0 x 3.86 ft 2nd level

  • 3rd Br

    2.46 x 3.14 ft 2nd level

  • Sunroom

    4.89 x 2.92 ft 2nd level

    Combined w/Primary

  • Rec

    5.13 x 7.16 ft Bsmt level

  • Office

    2.65 x 2.92 ft Bsmt level

  • Laundry

    2.19 x 3.44 ft Bsmt level

  • Bathroom

    1.28127 x 1.42 ft Main level

    2 Pc Bath

  • Bathroom

    2.51 x 2.19 ft Bsmt level

    4 Pc Bath

  • Bathroom

    2.52 x 1.6 ft 2nd level

    4 Pc Bath

Thinking of Selling?

Find Out Your Home’s Value in Today’s Market!

No Email or Signup is required to view your home estimate.

estimate your home value

Contact Manoj Kukreja

Sales Representative,
Century 21 People’s Choice Realty Inc.,
Brokerage
(647) 576 - 2100

Manoj profile avatar

Property History

Property history for 52 Third Street, Toronto

This property has been sold 3 times before. Create your free account to explore sold prices, detailed property history, and more insider data.

Sign In / Register

Mortgage Calculator

This data is for informational purposes only.

Mortgage Payment per month

Principal Amount

Interest

Total Payable

Amortization

Amortization

Closing Cost Calculator

This data is for informational purposes only.

Closing Cost Total for this property

Total Cash flow for purchasing this property

Down Payment(%)*
Additional information

Provincial Land Transfer Tax

Ontario Land Transfer Tax Rebate

Toronto Land Transfer Tax

Toronto Land Transfer Tax Rebate

PST on CMHC Insurance Premium

Lawyer Fees

$2,825

Government Registration Fee's

$164

Title Insurance

Closing Cost Total

Total Cash flow for purchasing this property

Provincial Land Transfer Tax

Ontario Land Transfer Tax Rebate

Toronto Land Transfer Tax

Toronto Land Transfer Tax Rebate

PST on CMHC Insurance Premium

Lawyer Fees

$2,825

Government Registarion Fee's

$164

Title Insurance

Down Payment(%)*

* A down payment of less than 20% is permitted only for first-time home buyers purchasing their principal residence. The minimum down payment required is 5% for the portion of the purchase price up to $500,000, and 10% for the portion between $500,000 and $1,500,000. For properties priced over $1,500,000, a minimum down payment of 20% is required.

Thinking of Selling?

Find Out Your Home’s Value in Today’s Market!

No Email or Signup is required to view your home estimate.

estimate your home value

Contact Manoj Kukreja

Sales Representative, Century 21 People’s Choice Realty Inc., Brokerage
(647) 576 - 2100

Manoj profile avatar

Recent Sold Listings in New Toronto, Toronto

Popular Cities